Abschlussliste Fertigstellung Kontrollliste

Optimieren Sie Ihr Projektende mit unserer Final Punch List Completion Checklist. Steigern Sie die Produktivität & Automatisieren Sie Workflows mit ChecklistGuro!

ABSCHLUSSLISTE FERTIGSTELLUNG KONTROLLLISTE Created by ChecklistGuro (https://checklistguro.com) --- ALLGEMEINE SAUBERKEIT DER ANLAGE --- [ ] Gesamtzustandsbeschreibung der Website [ ] Verbleibende Trümmerarten (Alle zutreffenden Optionen ankreuzen) (Bauschutt, Verpackungsmaterialien, Landschaftsgestaltungsmüll, Persönliche Gegenstände, Andere (in LANGTEXT angeben)) [ ] Geschätzte abtransportiertes Abfallvolumen [ ] Fotos von gereinigten Bereichen (Nachweis der Fertigstellung) [ ] Reinigungsoberflächenstatus (Vollständig, Teilweise, Noch nicht begonnen) [ ] Spezifische Bereiche, die zusätzliche Reinigung erfordern (falls zutreffend) [ ] Endgültige Staubentfernungskontrolle (Ja., Nein.) --- AUSSENARBEITEN --- [ ] Fertigstellung der Landschaftsgestaltung (%) [ ] Pflasterprobleme behoben? (Risse, Schlichtung, Verfärbung, Keine.) [ ] Außenbeleuchtungshinweise [ ] Überprüfung des Rückflusssperrventils – Datum [ ] Drainageproblem-Ort (falls zutreffend) [ ] Außenanstrich-Nachbesserung (falls zutreffend) [ ] Fotobeweis für abgeschlossene Außenarbeiten --- INNENRAUMAUSSTATTUNG --- [ ] Farbübereinstimmungswert (0–100) [ ] Beschreibung etwaiger kleinerer Farbausgleiche. [ ] Bodenprobleme festgestellt? (Kratzer, Lücken, Unebenheit, Flecken, Kein) [ ] Beschreiben Sie alle erforderlichen Reparaturen am Bodenbelag. [ ] Zustand der Profilarbeiten (Ausgezeichnet, Gut, gerecht, arm) [ ] Detaillierte Anmerkungen zu Problemen mit dem Beschnitt. [ ] Fotos von Unebenheiten/Abweichungen in der Oberfläche hochladen (optional) --- MECHANISCHE SYSTEME (HLK) --- [ ] Zulufttemperatur (Zulauf) [ ] Rücklufttemperatur [ ] Abluftventilatoren-Luftmenge (falls zutreffend) [ ] Luftstromrichtungsprüfung (Richtig, Falsch – Benötigt Anpassung) [ ] Kondensatablaufprüfung (Klar, Blockiert – Muss freigemacht werden) [ ] Hinweise zum Betrieb oder zur Einstellung der HLK-Anlage [ ] Leistungsprüfbericht für die HLK-Anlage (optional) [ ] Inbetriebnahme des HLK-Systems [ ] Zeitpunkt der Systemleistungstests --- SANITÄRSYSTEME --- [ ] Wasserdruck (PSI) [ ] Warmwassertemperatur (°F) [ ] Abnahmeprotokoll Kanalisation (Pass, Fehl., N/A) [ ] Wassertankspülung durchgeführt? (Ja, Nein.) [ ] Hinweise/Kommentare zur Inspektion der Sanitäranlage [ ] Datum der Sanitäranlagenprüfung [ ] Ist die Ableitungsneigung überprüft worden? (Ja., Nein.) [ ] Fotos der Sanitärinstallation (optional) --- ELEKTROINSTALLATIONEN --- [ ] Ausgangsspannung (pro Stromkreis) [ ] Widerstand (Ω) [ ] GFCI-Prüfergebnisse (jeweils) (Pass, Fehlversuch, N/A) [ ] Rauchmelderfunktion (einzeln) (Pass, Fehlversuch, N/A) [ ] Hinweise zum Betrieb/zu Mängeln der elektrischen Anlage [ ] Elektrische Systemprüfberichte (falls zutreffend) [ ] Datum der letzten Elektroprüfung --- TÜREN & FENSTER --- [ ] Tür-/Fensternummer [ ] Tür- und Fensterbedienung (Funktioniert reibungslos. , Schwergängig/Verklemmt, Haften, Sonstiges (Bitte angeben)) [ ] Problembeschreibung (falls zutreffend) [ ] Hardware-Funktionalität (Funktionell, locker, Fehlt, beschädigt) [ ] Dichtungen/Wetterabdichtung (ausreichend, Undicht, Fehlt, beschädigt) [ ] Foto des Problems (falls zutreffend) [ ] Ausstellungsdatum ermittelt [ ] Korrekturstatus (Nicht korrigiert, Korrigiert, Zur Überarbeitung vorgesehen) --- BRANDSCHUTZEINRICHTUNGEN --- [ ] Feuerlöscher-Bestandsaufnahme [ ] Feuerlöschanlagentest-Ergebnisse (Vergangen, Nicht bestanden – Benötigt Nacharbeit, Teilerfolg – Nachverfolgung erforderlich) [ ] Datum der letzten Brandschutzübung [ ] Zustandsbericht Sprinkleranlage (Überprüfung abgeschlossen und genehmigt., Überprüfung ausstehend, Besichtigung erforderlich) [ ] Feuerlöschdefizite / Maßnahmen zur Behebung [ ] Anzahl überprüfter Feuerlöscher [ ] Zustand der Notausgangsschilder (Alle Schilder vorhanden und beleuchtet., Fehlende/Beschädigte Schilder, Muss geprüft werden.) --- BARRIEREFREIHEIT --- [ ] Überprüfung der Rampenneigung (konform, Nicht konform – Benötigt Korrektur, Keine Rampe vorhanden.) [ ] Türbreite (Minimum) [ ] Barrierefreies WC – Installation von Haltegriffen (Installiert und Sicher, Fehlend/Beschädigt, WC nicht vorhanden) [ ] Hinweise zur barrierefreien Reise [ ] Behindertengerechte Parkplätze (Korrekte Anzahl vorhanden und markiert., Unzureichende Anzahl, Falsche Bewertung, Kein Parken.) [ ] Beschilderungskonformität (Konform – Brailleschrift und Piktogramme vorhanden, Nicht konform – Fehlend oder fehlerhaft, Keine Beschilderung erforderlich.) [ ] Barrierefreier Zugang --- DOKUMENTATION & BESTANDSVERZEICHNISSE --- [ ] Garantiedokumente – HLK-Anlage [ ] Garantiedokumente – Sanitärarmaturen [ ] Betriebs- und Wartungshandbücher – Elektrische Systeme [ ] Zusammenfassung offener Punkte (falls zutreffend) [ ] Einreichungsdatum der Ausführungspläne [ ] Revisionsnummer der Ausführungspläne [ ] Sind die As-Built-Zeichnungen eingegangen? (Ja., Nein.) [ ] Hinweise zur Genauigkeit der Ausführungspläne (falls zutreffend) [ ] Sind alle Betriebsanleitungen vorhanden? (Ja., Nein) --- END OF TEMPLATE --- Transform this text into a digital, automated, and trackable mobile app! Visit: https://checklistguro.com/templates/construction/final-punch-list-completion-checklist (Click "Install Template" to launch your digital inspection tool immediately)

Hat Ihnen dieses Medium weitergeholfen?


Kommentare

Bisher gibt es keine Kommentare. Seien Sie der Erste, der einen hinzufügt!

Zugehörige Mediendateien

Ceiling Tile Installation Checklist

Ceiling Tile Installation Checklist

Ceiling Tile Installation Checklist

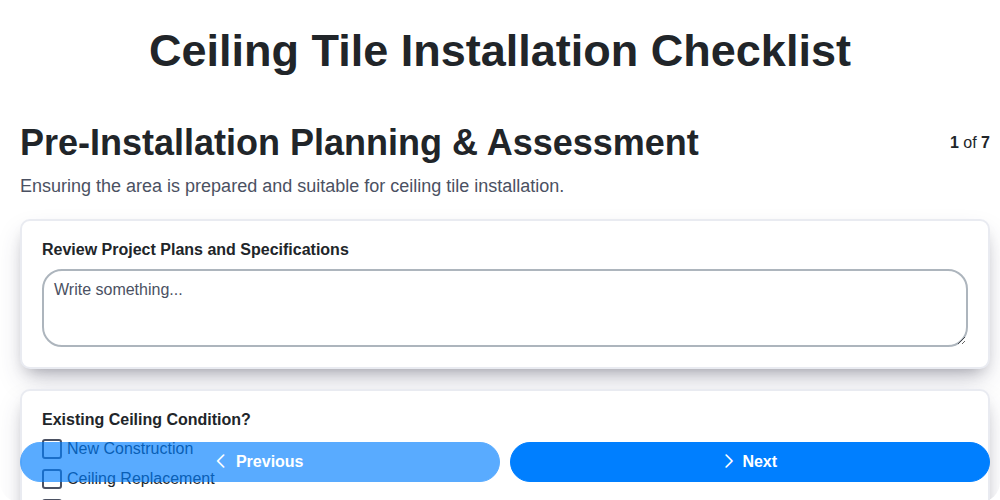
CEILING TILE INSTALLATION CHECKLIST Created by ChecklistGuro (https://checklistguro.com) --- PRE-INSTALLATION PLANNING & ASSESSMENT --- [ ] Review Project Plans and Specifications [ ] Existing Ceiling Condition? (New Construction, Ceiling Replacement, Repair/Modification) [ ] Ceiling Height (ft) [ ] Room Dimensions (Length ft) [ ] Room Dimensions (Width ft) [ ] Structural Considerations? (None, HVAC Ductwork, Lighting Fixtures, Fire Sprinkler System, Other (Specify)) [ ] Notes on Structural Considerations (if applicable) [ ] Planned Start Date --- MATERIAL VERIFICATION & HANDLING --- [ ] Tile Type Confirmed? (Yes, No) [ ] Quantity of Tiles Received [ ] Quantity of Tiles Specified in Plans [ ] Discrepancy in Quantity (Received - Specified) [ ] Notes on Quantity Discrepancies (if any) [ ] Tile Size Confirmed? (Yes, No) [ ] Storage Conditions - Note (e.g., Flat, Protected) [ ] Materials Stored Properly? (Yes, No) --- GRID SYSTEM INSTALLATION --- [ ] Grid Spacing (inches) [ ] Main Runner Spacing (inches) [ ] Cross Tee Length (inches) [ ] Grid System Type (Sloped Wall Grid, Straight Wall Grid, Level-V, Other) [ ] Hanger Wire Gauge (AWG) [ ] Hanger Wire Placement Frequency (As per Manufacturer Specs, Every 12 inches, Every 16 inches, Other) [ ] Notes on Grid System Adjustment (e.g., for sloped walls) --- CEILING TILE INSTALLATION --- [ ] Tile Placement Pattern (Straight Lay, Staggered, Random) [ ] Tile Spacing (inches) [ ] Edge Condition (Butt Joint, Trim, Flush with Wall) [ ] Notes on Tile Alignment & Seating [ ] Tile Retention Method (if applicable) (None, Adhesive, Fasteners) [ ] Number of Tiles Installed [ ] Details of any tile adjustments or special considerations --- FINISHING & ADJUSTMENTS --- [ ] Tile Alignment Check (Visual) (Perfectly Aligned, Minor Adjustments Needed, Significant Misalignment, Not Applicable) [ ] Grid Leveling Verification (Level, Minor Adjustments Needed, Significant Adjustments Needed, Not Applicable) [ ] Sound Attenuation Gap (if applicable, in inches) [ ] Describe any adjustments made to tile placement (e.g., shimming, re-leveling) [ ] Sealant Application (if required) (Applied Correctly, Not Required, Needs Attention) [ ] Notes on aesthetics or final appearance --- SAFETY & CLEAN-UP --- [ ] PPE (Personal Protective Equipment) Verified? (Safety Glasses, Gloves, Dust Mask/Respirator, Hard Hat, Safety Shoes) [ ] Air Monitoring Readings (if applicable) [ ] Hazardous Material Handling Notes (if applicable) [ ] Clean-Up Procedures Followed [ ] Waste Disposal Method (Recycling, Landfill, Special Disposal (Hazardous)) [ ] Unforeseen Issues & Corrective Actions [ ] Site Left in Acceptable Condition? --- FINAL INSPECTION & DOCUMENTATION --- [ ] Overall Installation Quality Notes [ ] Number of Tiles Installed [ ] Number of Tiles Replaced/Adjusted [ ] Grid System Alignment (Visual) (Perfectly Aligned, Minor Adjustments Needed, Significant Misalignment) [ ] Tile Flushness with Grid (All Tiles Flush, Minor Variations, Noticeable Gaps/Protrusions) [ ] Inspection Date [ ] Inspection Time [ ] Inspector Signature [ ] Recommendations/Corrective Actions (if any) --- END OF TEMPLATE --- Transform this text into a digital, automated, and trackable mobile app! Visit: https://checklistguro.com/templates/construction/ceiling-tile-installation-checklist (Click "Install Template" to launch your digital inspection tool immediately)

Ceiling Tile Installation Checklist

Label Value Notes
Created by checklistguro.com
Pre-Installation Planning & Assessment (STEP)
Review Project Plans and Specifications (TEXT)
Existing Ceiling Condition? (SELECTION options: New Construction, Ceiling Replacement, Repair/Modification)
Ceiling Height (ft) (NUMBER)
Room Dimensions (Length ft) (NUMBER)
Room Dimensions (Width ft) (NUMBER)
Structural Considerations? (SELECTION options: None, HVAC Ductwork, Lighting Fixtures, Fire Sprinkler System, Other (Specify))
Notes on Structural Considerations (if applicable) (TEXT)
Planned Start Date (DATE)
Material Verification & Handling (STEP)
Tile Type Confirmed? (SELECTION options: Yes, No)
Quantity of Tiles Received (NUMBER)
Quantity of Tiles Specified in Plans (NUMBER)
Discrepancy in Quantity (Received - Specified) (NUMBER)
Notes on Quantity Discrepancies (if any) (TEXT)
Tile Size Confirmed? (SELECTION options: Yes, No)
Storage Conditions - Note (e.g., Flat, Protected) (TEXT)
Materials Stored Properly? (SELECTION options: Yes, No)
Grid System Installation (STEP)
Grid Spacing (inches) (NUMBER)
Main Runner Spacing (inches) (NUMBER)
Cross Tee Length (inches) (NUMBER)
Grid System Type (SELECTION options: Sloped Wall Grid, Straight Wall Grid, Level-V, Other)
Hanger Wire Gauge (AWG) (NUMBER)
Hanger Wire Placement Frequency (SELECTION options: As per Manufacturer Specs, Every 12 inches, Every 16 inches, Other)
Notes on Grid System Adjustment (e.g., for sloped walls) (TEXT)
Ceiling Tile Installation (STEP)
Tile Placement Pattern (SELECTION options: Straight Lay, Staggered, Random)
Tile Spacing (inches) (NUMBER)
Edge Condition (SELECTION options: Butt Joint, Trim, Flush with Wall)
Notes on Tile Alignment & Seating (TEXT)
Tile Retention Method (if applicable) (SELECTION options: None, Adhesive, Fasteners)
Number of Tiles Installed (NUMBER)
Details of any tile adjustments or special considerations (TEXT)
Finishing & Adjustments (STEP)
Tile Alignment Check (Visual) (SELECTION options: Perfectly Aligned, Minor Adjustments Needed, Significant Misalignment, Not Applicable)
Grid Leveling Verification (SELECTION options: Level, Minor Adjustments Needed, Significant Adjustments Needed, Not Applicable)
Sound Attenuation Gap (if applicable, in inches) (NUMBER)
Describe any adjustments made to tile placement (e.g., shimming, re-leveling) (TEXT)
Sealant Application (if required) (SELECTION options: Applied Correctly, Not Required, Needs Attention)
Notes on aesthetics or final appearance (TEXT)
Safety & Clean-Up (STEP)
PPE (Personal Protective Equipment) Verified? (SELECTION options: Safety Glasses, Gloves, Dust Mask/Respirator, Hard Hat, Safety Shoes)
Air Monitoring Readings (if applicable) (NUMBER)
Hazardous Material Handling Notes (if applicable) (TEXT)
Clean-Up Procedures Followed (TEXT)
Waste Disposal Method (SELECTION options: Recycling, Landfill, Special Disposal (Hazardous))
Unforeseen Issues & Corrective Actions (TEXT)
Site Left in Acceptable Condition? (TEXT)
Final Inspection & Documentation (STEP)
Overall Installation Quality Notes (TEXT)
Number of Tiles Installed (NUMBER)
Number of Tiles Replaced/Adjusted (NUMBER)
Grid System Alignment (Visual) (SELECTION options: Perfectly Aligned, Minor Adjustments Needed, Significant Misalignment)
Tile Flushness with Grid (SELECTION options: All Tiles Flush, Minor Variations, Noticeable Gaps/Protrusions)
Inspection Date (DATE)
Inspection Time (DATE)
Inspector Signature (SIGNATURE)
Recommendations/Corrective Actions (if any) (TEXT)

Ceiling Tile Installation Checklist

Label Value Notes
Created by checklistguro.com
Pre-Installation Planning & Assessment (STEP)
Review Project Plans and Specifications (TEXT)
Existing Ceiling Condition? (SELECTION options: New Construction, Ceiling Replacement, Repair/Modification)
Ceiling Height (ft) (NUMBER)
Room Dimensions (Length ft) (NUMBER)
Room Dimensions (Width ft) (NUMBER)
Structural Considerations? (SELECTION options: None, HVAC Ductwork, Lighting Fixtures, Fire Sprinkler System, Other (Specify))
Notes on Structural Considerations (if applicable) (TEXT)
Planned Start Date (DATE)
Material Verification & Handling (STEP)
Tile Type Confirmed? (SELECTION options: Yes, No)
Quantity of Tiles Received (NUMBER)
Quantity of Tiles Specified in Plans (NUMBER)
Discrepancy in Quantity (Received - Specified) (NUMBER)
Notes on Quantity Discrepancies (if any) (TEXT)
Tile Size Confirmed? (SELECTION options: Yes, No)
Storage Conditions - Note (e.g., Flat, Protected) (TEXT)
Materials Stored Properly? (SELECTION options: Yes, No)
Grid System Installation (STEP)
Grid Spacing (inches) (NUMBER)
Main Runner Spacing (inches) (NUMBER)
Cross Tee Length (inches) (NUMBER)
Grid System Type (SELECTION options: Sloped Wall Grid, Straight Wall Grid, Level-V, Other)
Hanger Wire Gauge (AWG) (NUMBER)
Hanger Wire Placement Frequency (SELECTION options: As per Manufacturer Specs, Every 12 inches, Every 16 inches, Other)
Notes on Grid System Adjustment (e.g., for sloped walls) (TEXT)
Ceiling Tile Installation (STEP)
Tile Placement Pattern (SELECTION options: Straight Lay, Staggered, Random)
Tile Spacing (inches) (NUMBER)
Edge Condition (SELECTION options: Butt Joint, Trim, Flush with Wall)
Notes on Tile Alignment & Seating (TEXT)
Tile Retention Method (if applicable) (SELECTION options: None, Adhesive, Fasteners)
Number of Tiles Installed (NUMBER)
Details of any tile adjustments or special considerations (TEXT)
Finishing & Adjustments (STEP)
Tile Alignment Check (Visual) (SELECTION options: Perfectly Aligned, Minor Adjustments Needed, Significant Misalignment, Not Applicable)
Grid Leveling Verification (SELECTION options: Level, Minor Adjustments Needed, Significant Adjustments Needed, Not Applicable)
Sound Attenuation Gap (if applicable, in inches) (NUMBER)
Describe any adjustments made to tile placement (e.g., shimming, re-leveling) (TEXT)
Sealant Application (if required) (SELECTION options: Applied Correctly, Not Required, Needs Attention)
Notes on aesthetics or final appearance (TEXT)
Safety & Clean-Up (STEP)
PPE (Personal Protective Equipment) Verified? (SELECTION options: Safety Glasses, Gloves, Dust Mask/Respirator, Hard Hat, Safety Shoes)
Air Monitoring Readings (if applicable) (NUMBER)
Hazardous Material Handling Notes (if applicable) (TEXT)
Clean-Up Procedures Followed (TEXT)
Waste Disposal Method (SELECTION options: Recycling, Landfill, Special Disposal (Hazardous))
Unforeseen Issues & Corrective Actions (TEXT)
Site Left in Acceptable Condition? (TEXT)
Final Inspection & Documentation (STEP)
Overall Installation Quality Notes (TEXT)
Number of Tiles Installed (NUMBER)
Number of Tiles Replaced/Adjusted (NUMBER)
Grid System Alignment (Visual) (SELECTION options: Perfectly Aligned, Minor Adjustments Needed, Significant Misalignment)
Tile Flushness with Grid (SELECTION options: All Tiles Flush, Minor Variations, Noticeable Gaps/Protrusions)
Inspection Date (DATE)
Inspection Time (DATE)
Inspector Signature (SIGNATURE)
Recommendations/Corrective Actions (if any) (TEXT)

Ceiling Tile Installation Checklist

Ceiling Tile Installation Checklist

Ceiling Tile Installation Checklist

Ceiling Tile Installation Checklist