Liste de vérification de l'achèvement des derniers points à corriger
Optimisez votre fin de projet avec notre Checklist Final Punch List. Boostez votre productivité et automatisez vos processus avec ChecklistGuro. Téléchargez-la !
Ce contenu multimédia vous a-t-il été utile ?
Commentaires
Aucun commentaire n'a été publié pour le moment. Soyez le premier à en ajouter un !
Fichiers multimédias associés
CEILING TILE INSTALLATION CHECKLIST
Created by ChecklistGuro (https://checklistguro.com)
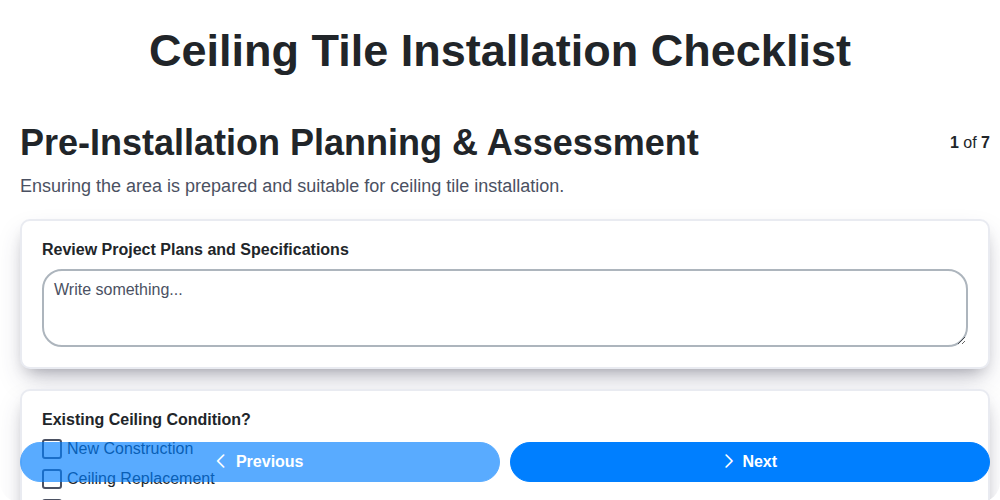
--- PRE-INSTALLATION PLANNING & ASSESSMENT ---
[ ] Review Project Plans and Specifications
[ ] Existing Ceiling Condition? (New Construction, Ceiling Replacement, Repair/Modification)
[ ] Ceiling Height (ft)
[ ] Room Dimensions (Length ft)
[ ] Room Dimensions (Width ft)
[ ] Structural Considerations? (None, HVAC Ductwork, Lighting Fixtures, Fire Sprinkler System, Other (Specify))
[ ] Notes on Structural Considerations (if applicable)
[ ] Planned Start Date
--- MATERIAL VERIFICATION & HANDLING ---
[ ] Tile Type Confirmed? (Yes, No)
[ ] Quantity of Tiles Received
[ ] Quantity of Tiles Specified in Plans
[ ] Discrepancy in Quantity (Received - Specified)
[ ] Notes on Quantity Discrepancies (if any)
[ ] Tile Size Confirmed? (Yes, No)
[ ] Storage Conditions - Note (e.g., Flat, Protected)
[ ] Materials Stored Properly? (Yes, No)
--- GRID SYSTEM INSTALLATION ---
[ ] Grid Spacing (inches)
[ ] Main Runner Spacing (inches)
[ ] Cross Tee Length (inches)
[ ] Grid System Type (Sloped Wall Grid, Straight Wall Grid, Level-V, Other)
[ ] Hanger Wire Gauge (AWG)
[ ] Hanger Wire Placement Frequency (As per Manufacturer Specs, Every 12 inches, Every 16 inches, Other)
[ ] Notes on Grid System Adjustment (e.g., for sloped walls)
--- CEILING TILE INSTALLATION ---
[ ] Tile Placement Pattern (Straight Lay, Staggered, Random)
[ ] Tile Spacing (inches)
[ ] Edge Condition (Butt Joint, Trim, Flush with Wall)
[ ] Notes on Tile Alignment & Seating
[ ] Tile Retention Method (if applicable) (None, Adhesive, Fasteners)
[ ] Number of Tiles Installed
[ ] Details of any tile adjustments or special considerations
--- FINISHING & ADJUSTMENTS ---
[ ] Tile Alignment Check (Visual) (Perfectly Aligned, Minor Adjustments Needed, Significant Misalignment, Not Applicable)
[ ] Grid Leveling Verification (Level, Minor Adjustments Needed, Significant Adjustments Needed, Not Applicable)
[ ] Sound Attenuation Gap (if applicable, in inches)
[ ] Describe any adjustments made to tile placement (e.g., shimming, re-leveling)
[ ] Sealant Application (if required) (Applied Correctly, Not Required, Needs Attention)
[ ] Notes on aesthetics or final appearance
--- SAFETY & CLEAN-UP ---
[ ] PPE (Personal Protective Equipment) Verified? (Safety Glasses, Gloves, Dust Mask/Respirator, Hard Hat, Safety Shoes)
[ ] Air Monitoring Readings (if applicable)
[ ] Hazardous Material Handling Notes (if applicable)
[ ] Clean-Up Procedures Followed
[ ] Waste Disposal Method (Recycling, Landfill, Special Disposal (Hazardous))
[ ] Unforeseen Issues & Corrective Actions
[ ] Site Left in Acceptable Condition?
--- FINAL INSPECTION & DOCUMENTATION ---
[ ] Overall Installation Quality Notes
[ ] Number of Tiles Installed
[ ] Number of Tiles Replaced/Adjusted
[ ] Grid System Alignment (Visual) (Perfectly Aligned, Minor Adjustments Needed, Significant Misalignment)
[ ] Tile Flushness with Grid (All Tiles Flush, Minor Variations, Noticeable Gaps/Protrusions)
[ ] Inspection Date
[ ] Inspection Time
[ ] Inspector Signature
[ ] Recommendations/Corrective Actions (if any)
--- END OF TEMPLATE ---
Transform this text into a digital, automated, and trackable mobile app!
Visit: https://checklistguro.com/templates/construction/ceiling-tile-installation-checklist
(Click "Install Template" to launch your digital inspection tool immediately)
| Label | Value | Notes |
|---|---|---|
| Created by checklistguro.com | ||
| Pre-Installation Planning & Assessment (STEP) | ||
| Review Project Plans and Specifications (TEXT) | ||
| Existing Ceiling Condition? (SELECTION options: New Construction, Ceiling Replacement, Repair/Modification) | ||
| Ceiling Height (ft) (NUMBER) | ||
| Room Dimensions (Length ft) (NUMBER) | ||
| Room Dimensions (Width ft) (NUMBER) | ||
| Structural Considerations? (SELECTION options: None, HVAC Ductwork, Lighting Fixtures, Fire Sprinkler System, Other (Specify)) | ||
| Notes on Structural Considerations (if applicable) (TEXT) | ||
| Planned Start Date (DATE) | ||
| Material Verification & Handling (STEP) | ||
| Tile Type Confirmed? (SELECTION options: Yes, No) | ||
| Quantity of Tiles Received (NUMBER) | ||
| Quantity of Tiles Specified in Plans (NUMBER) | ||
| Discrepancy in Quantity (Received - Specified) (NUMBER) | ||
| Notes on Quantity Discrepancies (if any) (TEXT) | ||
| Tile Size Confirmed? (SELECTION options: Yes, No) | ||
| Storage Conditions - Note (e.g., Flat, Protected) (TEXT) | ||
| Materials Stored Properly? (SELECTION options: Yes, No) | ||
| Grid System Installation (STEP) | ||
| Grid Spacing (inches) (NUMBER) | ||
| Main Runner Spacing (inches) (NUMBER) | ||
| Cross Tee Length (inches) (NUMBER) | ||
| Grid System Type (SELECTION options: Sloped Wall Grid, Straight Wall Grid, Level-V, Other) | ||
| Hanger Wire Gauge (AWG) (NUMBER) | ||
| Hanger Wire Placement Frequency (SELECTION options: As per Manufacturer Specs, Every 12 inches, Every 16 inches, Other) | ||
| Notes on Grid System Adjustment (e.g., for sloped walls) (TEXT) | ||
| Ceiling Tile Installation (STEP) | ||
| Tile Placement Pattern (SELECTION options: Straight Lay, Staggered, Random) | ||
| Tile Spacing (inches) (NUMBER) | ||
| Edge Condition (SELECTION options: Butt Joint, Trim, Flush with Wall) | ||
| Notes on Tile Alignment & Seating (TEXT) | ||
| Tile Retention Method (if applicable) (SELECTION options: None, Adhesive, Fasteners) | ||
| Number of Tiles Installed (NUMBER) | ||
| Details of any tile adjustments or special considerations (TEXT) | ||
| Finishing & Adjustments (STEP) | ||
| Tile Alignment Check (Visual) (SELECTION options: Perfectly Aligned, Minor Adjustments Needed, Significant Misalignment, Not Applicable) | ||
| Grid Leveling Verification (SELECTION options: Level, Minor Adjustments Needed, Significant Adjustments Needed, Not Applicable) | ||
| Sound Attenuation Gap (if applicable, in inches) (NUMBER) | ||
| Describe any adjustments made to tile placement (e.g., shimming, re-leveling) (TEXT) | ||
| Sealant Application (if required) (SELECTION options: Applied Correctly, Not Required, Needs Attention) | ||
| Notes on aesthetics or final appearance (TEXT) | ||
| Safety & Clean-Up (STEP) | ||
| PPE (Personal Protective Equipment) Verified? (SELECTION options: Safety Glasses, Gloves, Dust Mask/Respirator, Hard Hat, Safety Shoes) | ||
| Air Monitoring Readings (if applicable) (NUMBER) | ||
| Hazardous Material Handling Notes (if applicable) (TEXT) | ||
| Clean-Up Procedures Followed (TEXT) | ||
| Waste Disposal Method (SELECTION options: Recycling, Landfill, Special Disposal (Hazardous)) | ||
| Unforeseen Issues & Corrective Actions (TEXT) | ||
| Site Left in Acceptable Condition? (TEXT) | ||
| Final Inspection & Documentation (STEP) | ||
| Overall Installation Quality Notes (TEXT) | ||
| Number of Tiles Installed (NUMBER) | ||
| Number of Tiles Replaced/Adjusted (NUMBER) | ||
| Grid System Alignment (Visual) (SELECTION options: Perfectly Aligned, Minor Adjustments Needed, Significant Misalignment) | ||
| Tile Flushness with Grid (SELECTION options: All Tiles Flush, Minor Variations, Noticeable Gaps/Protrusions) | ||
| Inspection Date (DATE) | ||
| Inspection Time (DATE) | ||
| Inspector Signature (SIGNATURE) | ||
| Recommendations/Corrective Actions (if any) (TEXT) |
| Label | Value | Notes |
|---|---|---|
| Created by checklistguro.com | ||
| Pre-Installation Planning & Assessment (STEP) | ||
| Review Project Plans and Specifications (TEXT) | ||
| Existing Ceiling Condition? (SELECTION options: New Construction, Ceiling Replacement, Repair/Modification) | ||
| Ceiling Height (ft) (NUMBER) | ||
| Room Dimensions (Length ft) (NUMBER) | ||
| Room Dimensions (Width ft) (NUMBER) | ||
| Structural Considerations? (SELECTION options: None, HVAC Ductwork, Lighting Fixtures, Fire Sprinkler System, Other (Specify)) | ||
| Notes on Structural Considerations (if applicable) (TEXT) | ||
| Planned Start Date (DATE) | ||
| Material Verification & Handling (STEP) | ||
| Tile Type Confirmed? (SELECTION options: Yes, No) | ||
| Quantity of Tiles Received (NUMBER) | ||
| Quantity of Tiles Specified in Plans (NUMBER) | ||
| Discrepancy in Quantity (Received - Specified) (NUMBER) | ||
| Notes on Quantity Discrepancies (if any) (TEXT) | ||
| Tile Size Confirmed? (SELECTION options: Yes, No) | ||
| Storage Conditions - Note (e.g., Flat, Protected) (TEXT) | ||
| Materials Stored Properly? (SELECTION options: Yes, No) | ||
| Grid System Installation (STEP) | ||
| Grid Spacing (inches) (NUMBER) | ||
| Main Runner Spacing (inches) (NUMBER) | ||
| Cross Tee Length (inches) (NUMBER) | ||
| Grid System Type (SELECTION options: Sloped Wall Grid, Straight Wall Grid, Level-V, Other) | ||
| Hanger Wire Gauge (AWG) (NUMBER) | ||
| Hanger Wire Placement Frequency (SELECTION options: As per Manufacturer Specs, Every 12 inches, Every 16 inches, Other) | ||
| Notes on Grid System Adjustment (e.g., for sloped walls) (TEXT) | ||
| Ceiling Tile Installation (STEP) | ||
| Tile Placement Pattern (SELECTION options: Straight Lay, Staggered, Random) | ||
| Tile Spacing (inches) (NUMBER) | ||
| Edge Condition (SELECTION options: Butt Joint, Trim, Flush with Wall) | ||
| Notes on Tile Alignment & Seating (TEXT) | ||
| Tile Retention Method (if applicable) (SELECTION options: None, Adhesive, Fasteners) | ||
| Number of Tiles Installed (NUMBER) | ||
| Details of any tile adjustments or special considerations (TEXT) | ||
| Finishing & Adjustments (STEP) | ||
| Tile Alignment Check (Visual) (SELECTION options: Perfectly Aligned, Minor Adjustments Needed, Significant Misalignment, Not Applicable) | ||
| Grid Leveling Verification (SELECTION options: Level, Minor Adjustments Needed, Significant Adjustments Needed, Not Applicable) | ||
| Sound Attenuation Gap (if applicable, in inches) (NUMBER) | ||
| Describe any adjustments made to tile placement (e.g., shimming, re-leveling) (TEXT) | ||
| Sealant Application (if required) (SELECTION options: Applied Correctly, Not Required, Needs Attention) | ||
| Notes on aesthetics or final appearance (TEXT) | ||
| Safety & Clean-Up (STEP) | ||
| PPE (Personal Protective Equipment) Verified? (SELECTION options: Safety Glasses, Gloves, Dust Mask/Respirator, Hard Hat, Safety Shoes) | ||
| Air Monitoring Readings (if applicable) (NUMBER) | ||
| Hazardous Material Handling Notes (if applicable) (TEXT) | ||
| Clean-Up Procedures Followed (TEXT) | ||
| Waste Disposal Method (SELECTION options: Recycling, Landfill, Special Disposal (Hazardous)) | ||
| Unforeseen Issues & Corrective Actions (TEXT) | ||
| Site Left in Acceptable Condition? (TEXT) | ||
| Final Inspection & Documentation (STEP) | ||
| Overall Installation Quality Notes (TEXT) | ||
| Number of Tiles Installed (NUMBER) | ||
| Number of Tiles Replaced/Adjusted (NUMBER) | ||
| Grid System Alignment (Visual) (SELECTION options: Perfectly Aligned, Minor Adjustments Needed, Significant Misalignment) | ||
| Tile Flushness with Grid (SELECTION options: All Tiles Flush, Minor Variations, Noticeable Gaps/Protrusions) | ||
| Inspection Date (DATE) | ||
| Inspection Time (DATE) | ||
| Inspector Signature (SIGNATURE) | ||
| Recommendations/Corrective Actions (if any) (TEXT) | ||